House, 5 rooms. Spišské Podhradie
Palešovo námestie
This property has been sold. Looking for something similar? Get in touch.
5
rooms
350 m²
Floor area
293 m²
Plot
200 m²
Built-up area
Details. All in one place.
- Condition
- Po rekonštrukcii
- Rooms
- 5 rooms
- Floor area
- 350 m²
- Plot
- 293 m²
- Built-up area
- 200 m²
- Floors in building
- 3
- Cellar
- yes
- Construction
- mixed
- Renovated
- 2012
- Heating
- central, gas boiler
- Parking
- garage, on the street
- Utilities
- gas, water, sewer, electricity
- Listed
- 09/06/2022
About the property. What to know.
Beautiful, spacious 5-room family house after extensive renovation
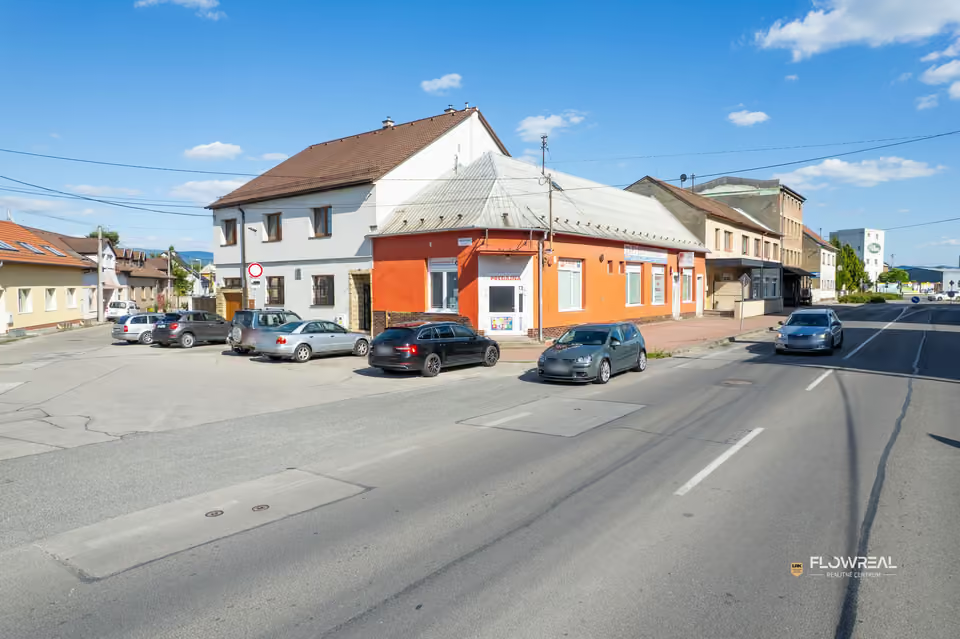
- We have an exceptional offer for you: a beautiful, spacious 5-room family house for sale after extensive renovation. The house is part of a row of terraced burghers' houses in the historic centre of Spišské Podhradie, on the quiet and peaceful Palešovo námestie, with parking in front of the house and a lovely view of Spiš Castle from the terrace.
LAYOUT: The house is accessible from two sides: an entrance from Palešovo námestie and a garden entrance from Vodný rad Street. The property stands on a plot of 293 m², of which 200 m² is built-up area. The floor area of the house is approximately 350 m², consisting of a basement, ground floor and upper floor; the house also has a courtyard with a brick-built garage. The house has three levels: a cellar in the basement; on the ground floor a room, kitchen, bathroom with WC, entrance hall and a hallway with staircase. The upper floor consists of four separately accessible rooms, a kitchen, a hallway with staircase and a terrace, a pantry and a spacious bathroom with WC, and a separate WC. There is a brick-built garage on the plot.
TECHNICAL DETAILS: The house is connected to all utilities (gas, water, sewerage, electricity). Heating is central, provided by a gas boiler. The house has undergone a complete renovation consisting of replacement of the roof covering and flashings and reconstruction of the chimneys in 2006. In 2008 a new façade and internal plaster were completed, timber Euro windows, door frames and doors were fitted, and the water, sewerage, gas and electricity installations were replaced. In 2012 the bathroom fittings and WC.
Foundations of the house – 1st above-ground floor – concrete – building with an underground floor with horizontal damp-proofing. Vertical load-bearing structures – 1st underground floor, 1st above-ground floor – stone masonry over 60 cm thick; 2nd above-ground floor – masonry of other materials (Calsilox, Siporex, Calofrig) with a total thickness of over 40 to 50cm. Partition structures – 1st and 2nd above-ground floors – brick. Horizontal load-bearing structures – ceilings – 1st underground floor – vaulted; 1st and 2nd above-ground floors – flat soffit, timber beams. Staircase – 1st underground floor – cement screed; 1st above-ground floor – hardwood. Roof – trusses – 1st above-ground floor – complex, with ridges of differing heights and hips; heavy fired and concrete interlocking roof tiles (Bramac, Tondach, Moravská škridla, etc.). Roof flashings of galvanised sheet metal – gutters and downpipes only.
External surface finishes – façade render. Internal surface finishes – internal plaster – 1st underground floor, 1st and 2nd above-ground floors – lime stucco, skimmed and felt-smoothed. Openings – doors – 1st underground floor – framed and panelled; 1st and 2nd above-ground floors – solid or glazed hardwood; windows – 1st and 2nd above-ground floors – coupled timber windows with double/triple glazing; window blinds.
Thanks to its size, the house is suitable for multi-generational living or a large family, and its location makes it ideal for a tourism business, accommodation, a small shop, various catering establishments, etc.
What we do for you. The whole process.
- Our own valuation
- Home staging
- Photos, video and drone
- Marketing and listings
- Viewings with you
- Interest reports
- We negotiate the price
- Mortgage and financing
- Contracts and legal service
- Fair contract terms
- Land registry
- Handover and utility transfers
Location. Spišské Podhradie
Spišské Podhradie
Spišské Podhradie is today a small provincial town with around 3800 inhabitants. However, it enjoys a fantastic location. Nearby is the Levoča – Prešov first-class road and the newly built Levoča – Prešov motorway. The town grew up as a settlement beneath the castle, and although the first written record of it dates from 1249, the site is much older. The town was a natural centre of trade and crafts, made most famous by its butchers. The irregular square is graced by well-preserved burghers' houses in the Gothic-Renaissance style, typically with passageways and large gates. In 1993 the town of Spišské Podhradie, Spišská Kapitula, Spiš Castle and the Church of the Holy Spirit in the nearby village of Žehra were inscribed on the prestigious UNESCO World Cultural and Natural Heritage List.
- Available
- Sold and let
Loading map…
- schools
- 3
- pharmacies
- 3
- bus stops
- 5
- supermarkets
- 2
Around our properties in Spišské Podhradie (within 2 km).
350 m² · plot 293 m²