House, 5 rooms. Ilava
Hviezdoslavova
This property has been sold. Looking for something similar? Get in touch.
5
rooms
156 m²
Floor area
280 m²
Plot
95 m²
Built-up area
Details. All in one place.
- Condition
- Po kompletnej renovácii
- Rooms
- 5 rooms
- Floor area
- 156 m²
- Plot
- 280 m²
- Built-up area
- 95 m²
- Cellar
- yes
- Construction
- brick
- Heating
- underfloor, gas boiler
- Parking
- on the plot
- Utilities
- electricity, water, sewer, gas
- Listed
- 18/11/2022
About the property. What to know.
5-room family house after complete renovation in an excellent location
FLOWREAL realitné centrum is offering for sale a 5-room family house in an excellent location in the centre of Ilava on Hviezdoslavova Street.
The building is currently undergoing a complete renovation, with the option of completion to a turnkey standard. There is room for completion according to the new owner's own wishes.
LAYOUT
The house stands on a sunny, flat plot of 280 m² + two parking spaces.
The brick 5-room family house is suitable for families with children who prefer town life, surrounded by a full range of amenities.
The house consists of a basement, ground floor and upper floor – total floor area of the house 156 m².
The ground floor comprises an entrance hall, a bathroom with bathtub, shower and WC,
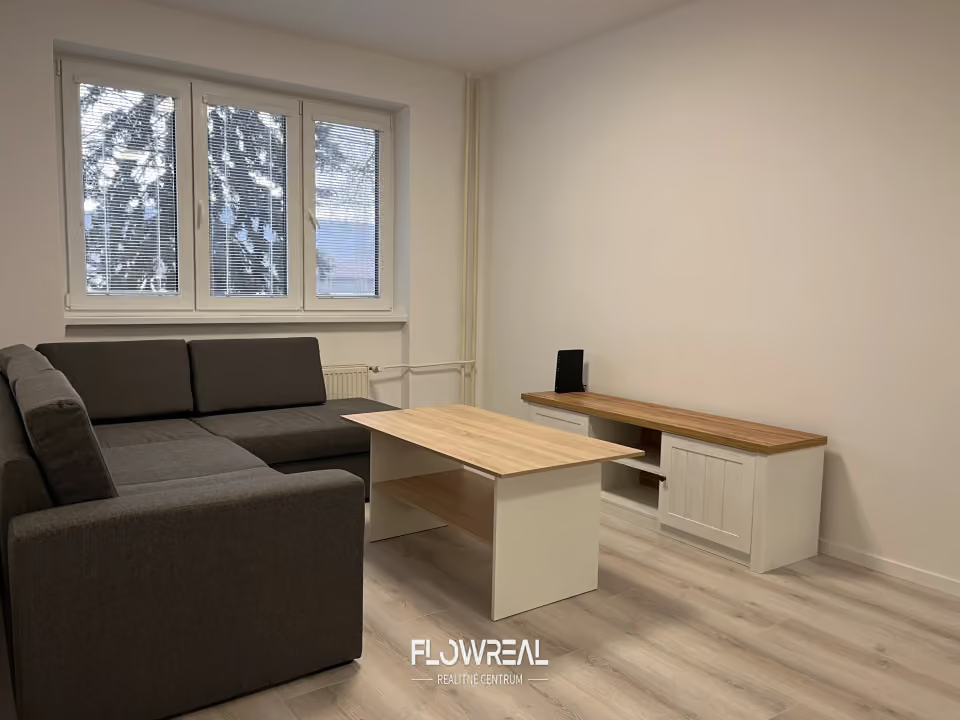
a kitchen with dining area, a living room, a bedroom and a study. In the entrance area is a staircase to the upper floor and the basement. On the ground floor there is a west-facing terrace.
The upper floor has two rooms, a bathroom, WC, a built-in walk-in wardrobe and a spacious west-facing terrace of approx. 15 m² with a beautiful view of Vršatec.
Basement – utility room, boiler, water heater, preparation for a Finnish sauna, pantry
MATERIALS AND SHELL CONSTRUCTION
- fired brick/Ytong 45/30 cm
- partitions 30 cm thick
Insulation:
- polystyrene
- façade paint/PCI plinth (choice of shades)
Roof:
- timber truss, roof insulation thickness 360mm
- metal roofing, anthracite downpipes
Windows/front/balcony doors:
- uPVC, triple glazing, multi-chamber, reinforced, anthracite
Internal walls and ceilings:
- plaster, fine skim coat, white paint
- plasterboard ceilings
Heating:
- underfloor heating
- Vaillant gas boiler, 120 L water heater
Electrical installation:
- according to the documentation, Legrand sockets and switches, white
- fibre-optic cable run to every room and the living room
- preparation for external electric blinds
Other:
interlocking paving
2x outdoor parking space on the plot
2x terrace
glass balustrade on the terrace
preparation for a hot tub on the upper terrace
preparation for a Finnish sauna in the basement
preparation for a fireplace in the living room
soakaway for rainwater
fencing
remote-controlled gate
preparation for an electric vehicle charger
Utilities:
electricity
water
sewerage
gas
ADVANTAGES
- town centre
- complete renovation of the house
- possibility of client changes during the renovation
Expected completion date:
March/April 2023
If you are interested in this offer, please contact me. I will be happy to provide further information.
What we do for you. The whole process.
- Our own valuation
- Home staging
- Photos, video and drone
- Marketing and listings
- Viewings with you
- Interest reports
- We negotiate the price
- Mortgage and financing
- Contracts and legal service
- Fair contract terms
- Land registry
- Handover and utility transfers
Location. Ilava
Ilava
- Available
- Sold and let
Loading map…
- schools
- 2
- kindergartens
- 3
- pharmacies
- 3
- bus stops
- 22
- supermarkets
- 3
Around our properties in Ilava (within 2 km).
156 m² · plot 280 m²