Commercial. Dubnica nad Váhom
ZŤS
This property has been rented. Looking for something similar? Get in touch.
1,491 m²
Floor area
900 m²
Plot
Details. All in one place.
- Floor area
- 1,491 m²
- Plot
- 900 m²
- Floors in building
- 2
- Construction
- mixed
- Heating
- gas boiler
- Parking
- parking space
- Utilities
- electricity, gas, water, sewer
- Listed
- 13/01/2023
About the property. What to know.
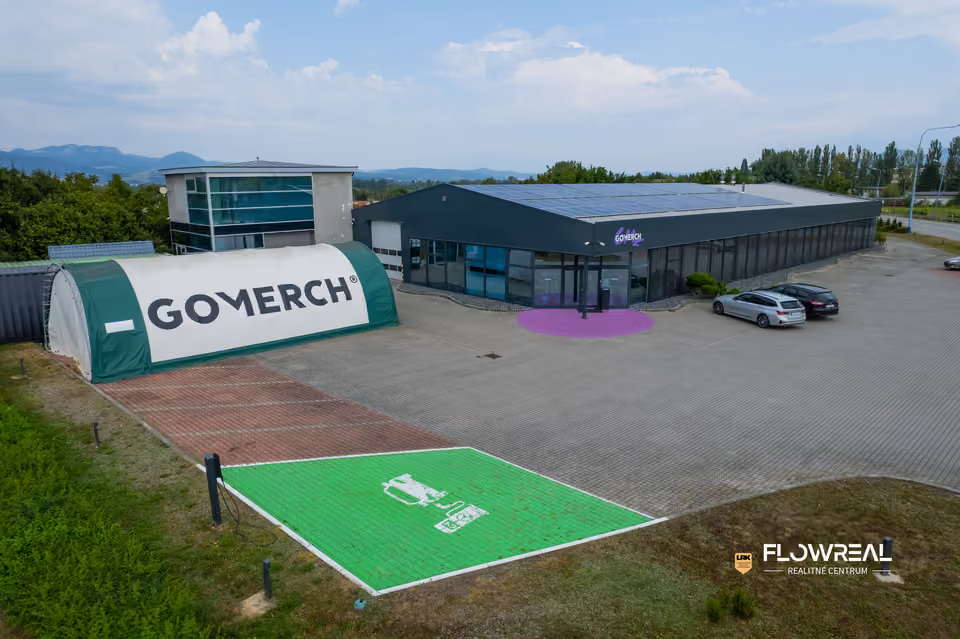
Production and warehouse building to rent in the ZTS industrial park, Dubnica nad Váhom
For rent: a production and warehouse building in the ZTS industrial park in Dubnica nad Váhom, Lieskovec.
The commercial and industrial hall is suitable for multi-purpose use.
Production hall with an office section, with a total floor area of 1491 m² and adjoining land of 900 m²
The hall is continuously maintained in working order.
Construction – steel load-bearing structure combined with a brick load-bearing structure.
The production area is equipped with a 3.5 t overhead travelling crane.
The floor area of the hall is 1491 m², consisting of a ground floor and an upper floor.
The hall is divided into 2 parts (front and rear part of the building).
Adjoining land of 900 m² is also available, of which 600 m² is paved.
Heating – gas boiler room; gas-fired warm-air radiant heaters in the workshop. Hot water is provided by a 300 l electric water heater.
Utilities: electricity – TRANSFORMER station, gas, mains water, sewerage, internet connection
LAYOUT
- floor area of the hall is 1491 m²
- width 15 m, length 78 m, height 12 m
- adjoining land of 900 m², of which 600 m² is paved
- crane track with a crane with a load capacity of 3.5 t
- floors throughout the industrial hall are concrete
- floors in the production section are reinforced with steel plates cast into the floor for anchoring engineering machinery
Ground floor:
Area 1199 m²
Production and storage space: (width 15 m, length 66m) 1000 m²
facilities (changing room, washroom-WC, storeroom, office) 199 m²
Upper floor:
Area 292.6 m²
6x offices
2x kitchenette
2x WC
hallway, staircase
USE
- suitable for production purposes
- mechanical engineering and light industry
- metalworking, welding – the hall has a reinforced power supply
- storage and logistics
What we do for you. The whole process.
- Our own valuation
- Home staging
- Photos, video and drone
- Marketing and listings
- Viewings with you
- Interest reports
- We negotiate the price
- Mortgage and financing
- Contracts and legal service
- Fair contract terms
- Land registry
- Handover and utility transfers
Location. Dubnica nad Váhom
ZŤS Dubnica nad Váhom
The production and warehouse building with offices is located in the large, guarded ZTS industrial park in the Lieskovec part of Dubnica nad Váhom. The site comprises a large number of production or storage halls and large handling areas, and has 1300 m² reserved for car and bicycle parking for tenants and customers. Excellent access for cars and lorries. Within reach of the site there are places to eat and bus stops for Trenčín and Ilava.
- Available
- Sold and let
Loading map…
- schools
- 6
- kindergartens
- 5
- pharmacies
- 8
- bus stops
- 45
- supermarkets
- 7
Around our properties in Dubnica nad Váhom (within 2 km).
1,491 m² · plot 900 m²