House, 5 rooms. Ilava
Skala
This property has been sold. Looking for something similar? Get in touch.
5
rooms
155 m²
Floor area
300 m²
Plot
85 m²
Built-up area
Details. All in one place.
- Condition
- Po rekonštrukcii
- Rooms
- 5 rooms
- Floor area
- 155 m²
- Plot
- 300 m²
- Built-up area
- 85 m²
- Floors in building
- 2
- Cellar
- 65 m²
- Construction
- brick
- Year built
- 1979
- Renovated
- 2018
- Bathrooms
- 2
- Parking
- garage, on the plot
- Utilities
- sewer
- Listed
- 08/04/2025
About the property. What to know.
Modern family house in a QUIET LOCATION for sale in ILAVA
Are you looking for a house that is just right for you – a clever little house with plenty of storage space and low monthly costs in a pleasant and safe location? Do you long for your own piece of garden? Would you like hassle-free parking? If you answered YES in your head, then this offer definitely deserves your attention.
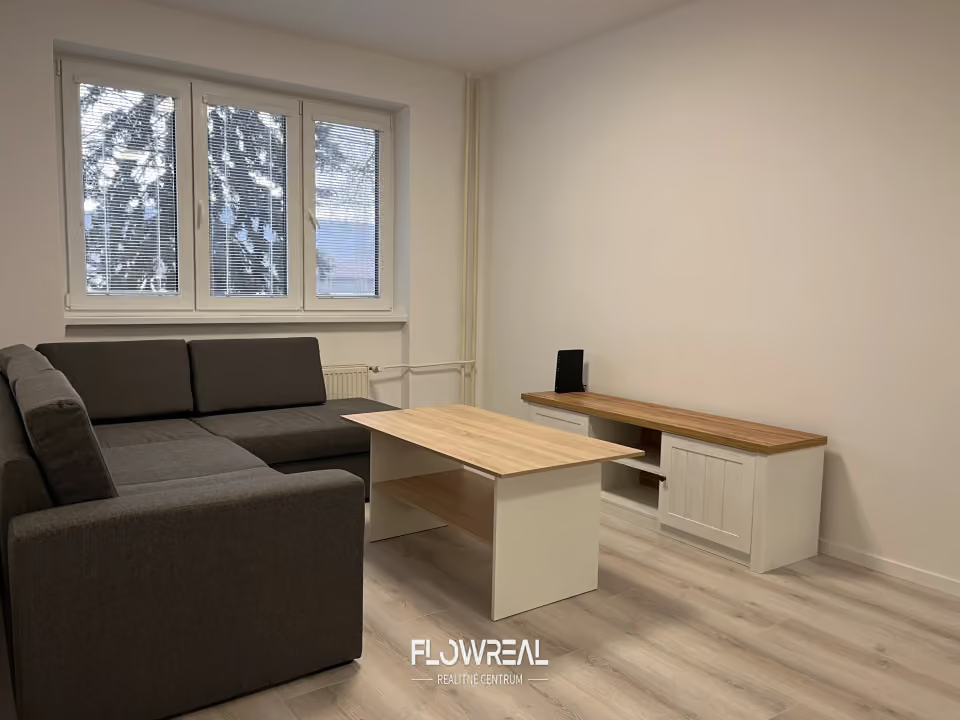
FLOWREAL realitné centrum is offering for sale a modern two-storey family house with a garden, forming part of a semi-detached pair. The family house, with a floor area of 155 m² + a 65 m² basement, stands on a landscaped, flat plot of 300 m². The house is connected to all utilities, including sewerage. Directly in front of the house is a covered parking space. LAYOUT: It is a two-storey building with a basement. The load-bearing system consists of masonry external load-bearing walls and partitions. The roof is flat. The ceilings are monolithic, prefabricated. The front of the family house, with the entrance, faces the yard. From the street there is an entrance to the garage, which is connected to the basement. In front of the house there is parking for two cars on the house's own plot and a footpath to the entrance. The house was built in 1979, underwent extensive modernisation in 2018, is in good technical condition, needs no investment and is ready to move into immediately. 1st floor – ground floor, 85 m², comprises: Behind the front door is a vestibule, stairs to the basement and stairs up into the open-plan ground floor, which is the living area of the house. On the left is a fitted kitchen unit with a dining area. The ground floor also has a downstairs bathroom (+ washing machine, dryer) with toilet. On the right is an open-plan living area with built-in wardrobes. The living area leads to the winter garden and the yard, facing west. By the entrance the staircase continues up to the 2nd floor. 2nd floor – sleeping area of the house, 73 m², comprises: Staircase, hallway, a large bathroom with toilet and two rooms. There were originally 3 bedrooms; the owners preferred a large open space. It can be returned to its original layout. The house is bright, with large windows. The windows of one room and the bathroom face the road, and those of two rooms face the garden. You will find the floor plan of the house in the attached photo documentation. IF the purchase of the house is conditional on the sale of another property, an agreement with suitable timescales is possible – we can arrange this under one roof, saving you time and costs. PRICE: The price of this property, including the full service of the estate agency, is available on request. If you are interested in this offer, please contact me. I will be happy to provide further information. CONTACT: Zdenka Juchová +421 948 002 177 zdenka.juchova@flowreal.sk
What we do for you. The whole process.
- Our own valuation
- Home staging
- Photos, video and drone
- Marketing and listings
- Viewings with you
- Interest reports
- We negotiate the price
- Mortgage and financing
- Contracts and legal service
- Fair contract terms
- Land registry
- Handover and utility transfers
Location. Ilava
Ilava – Skala district
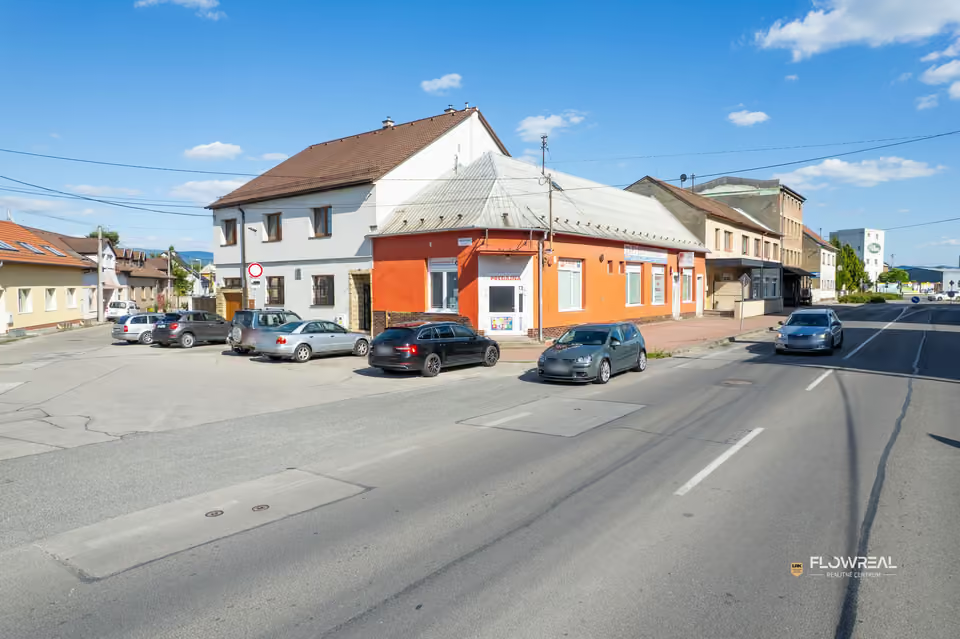
The house is among similar family houses on a quiet one-way street in the Skala district, just 5 min. by car from the centre of Ilava. There are excellent bus connections, and Ilava has a full range of amenities.
- Available
- Sold and let
Loading map…
- schools
- 2
- kindergartens
- 3
- pharmacies
- 3
- bus stops
- 22
- supermarkets
- 3
Around our properties in Ilava (within 2 km).
155 m² · plot 300 m²